01 / PRIMARY
Concrete Retaining Walls
Concrete sleeper walls planned around load, drainage, access and finished ground levels.
Scapem8 specialises in concrete sleeper retaining walls, wall replacement, drainage and practical structural landscaping for difficult sites.
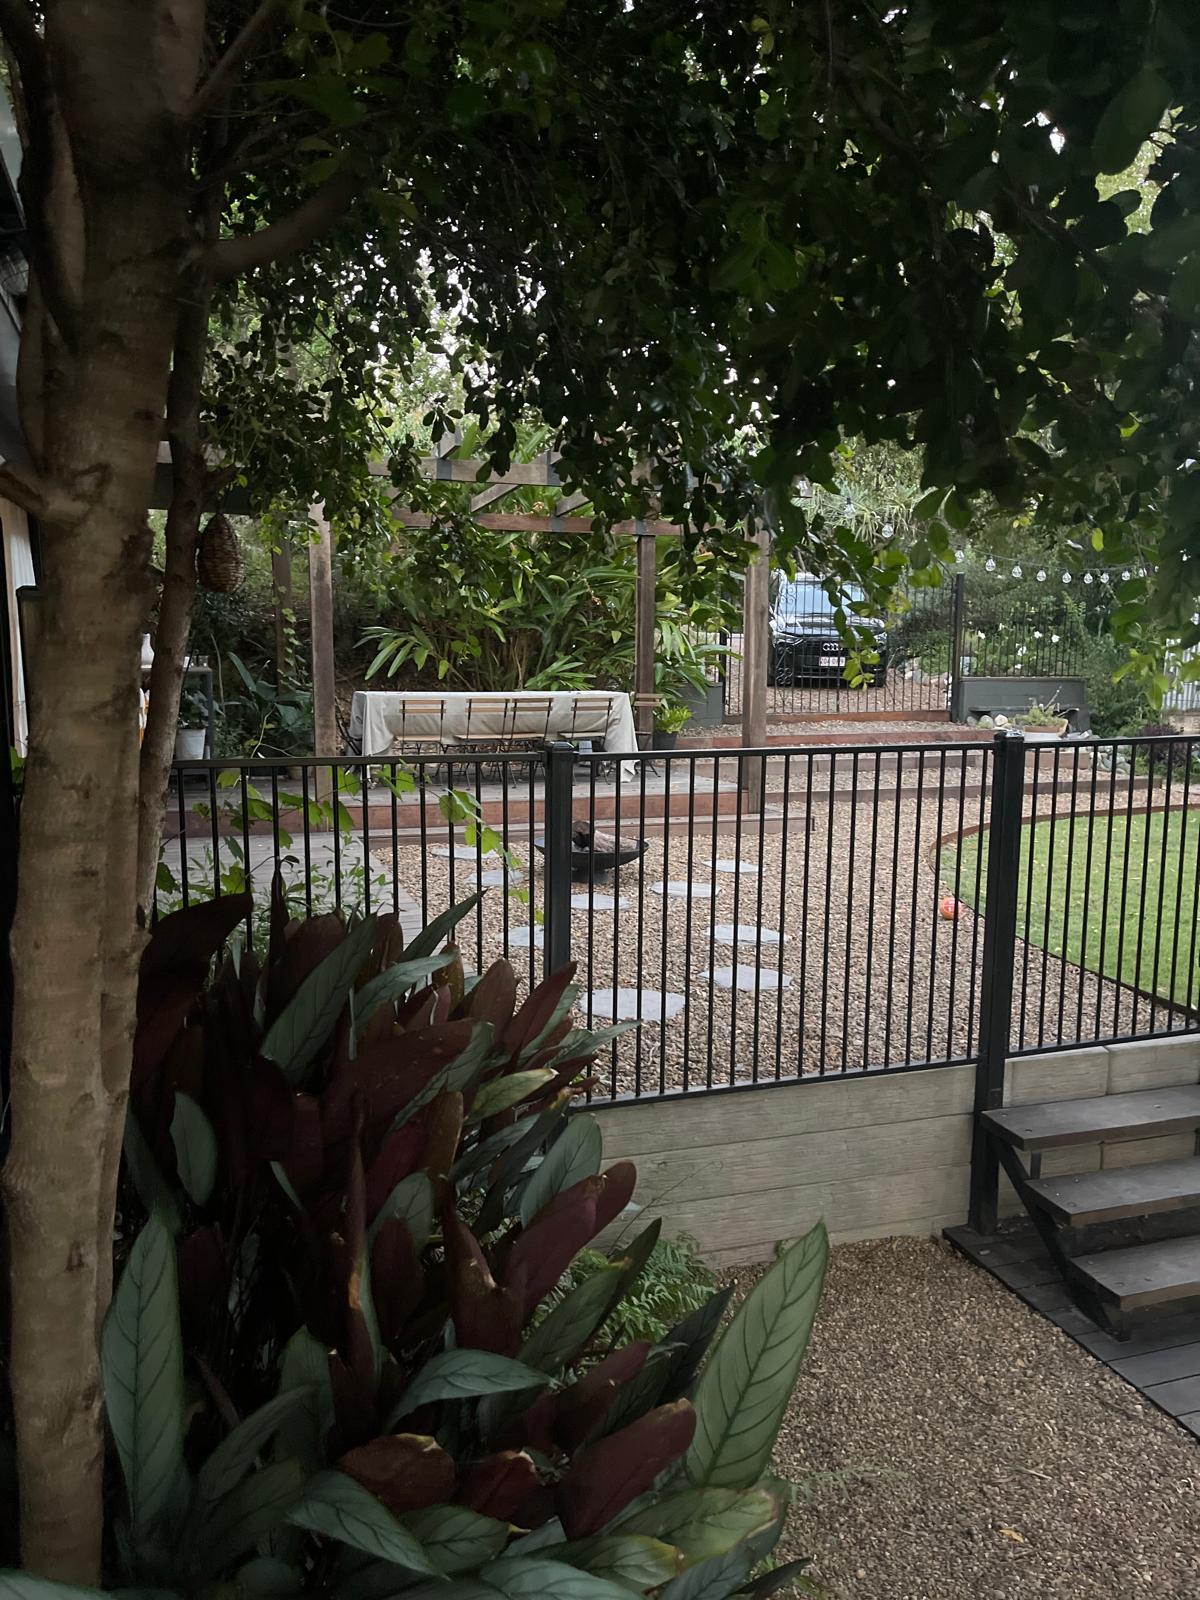
Retaining walls are the lead service, backed by the excavation, drainage and site preparation needed to make them last.
Concrete sleeper walls planned around load, drainage, access and finished ground levels.
Removal of failed timber or ageing walls and replacement with a long-term concrete sleeper system.
Access tracks, excavation, culverts, structural support work and practical finished landscaping.
Real project photography from Scapem8 jobs—not stock imagery. The result is tidy, practical landscaping that works with the site.
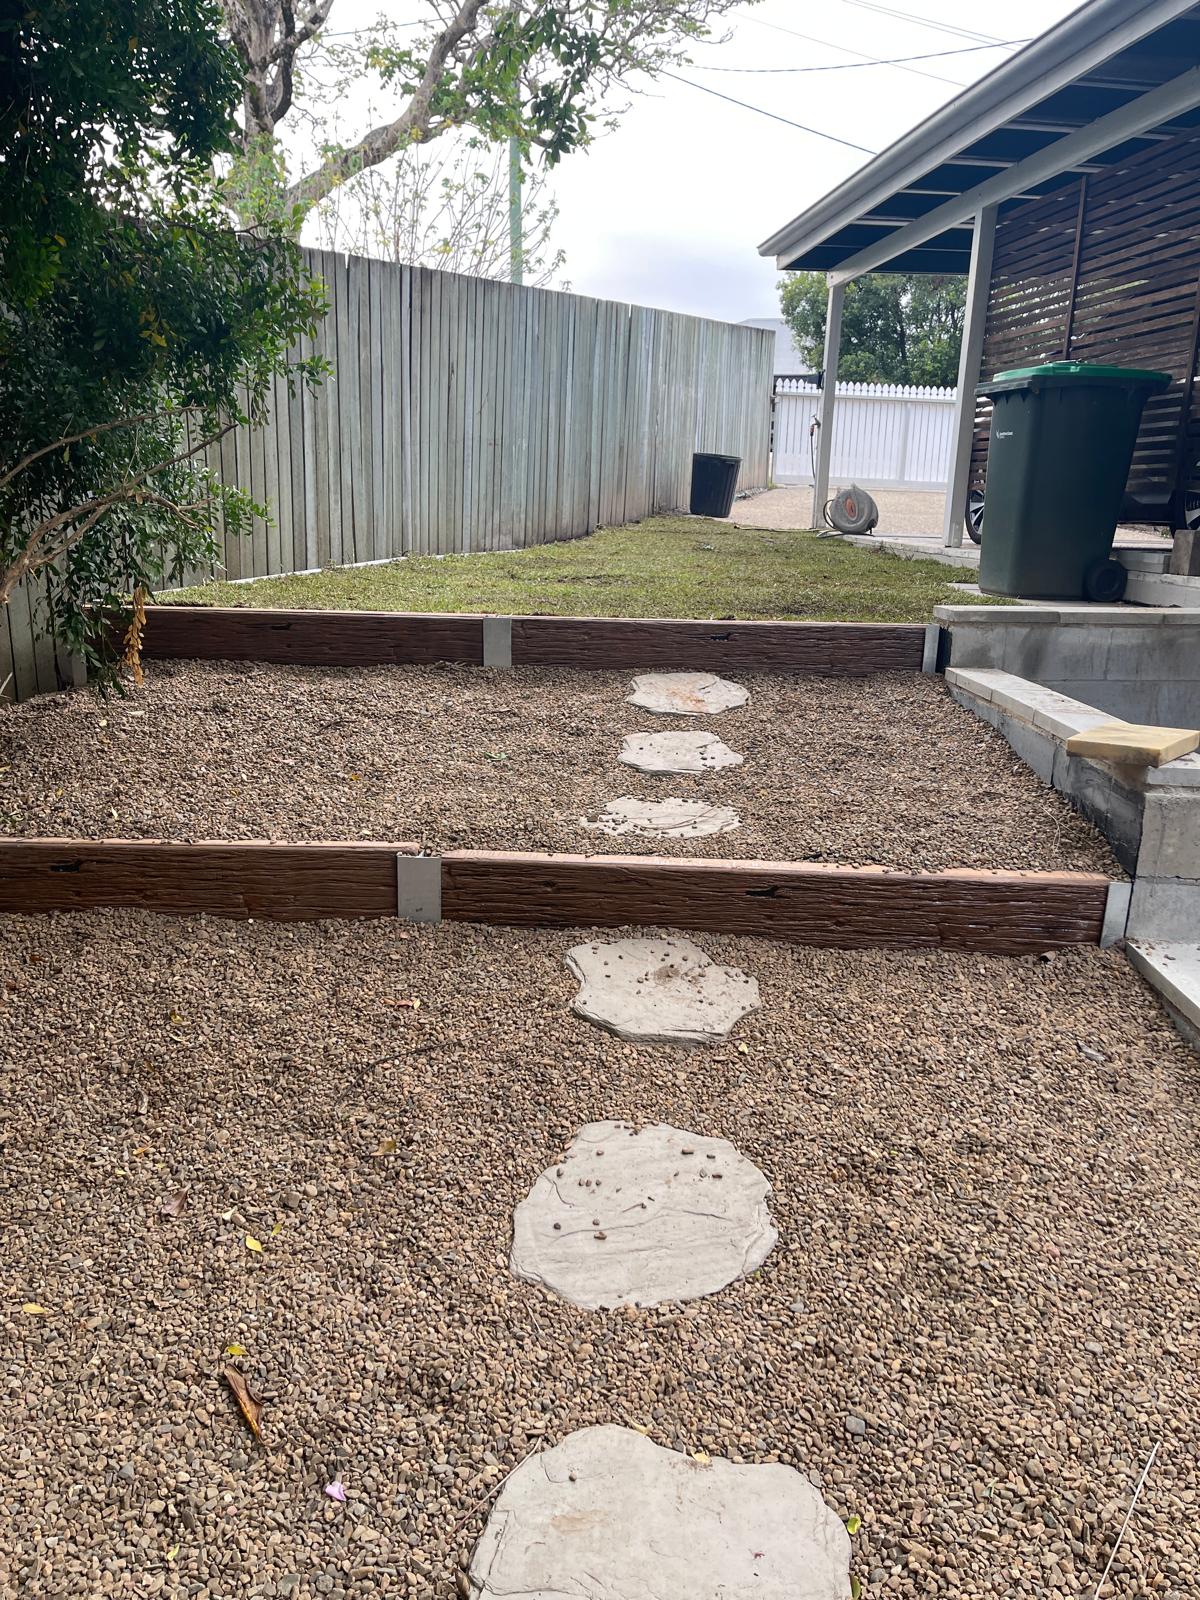
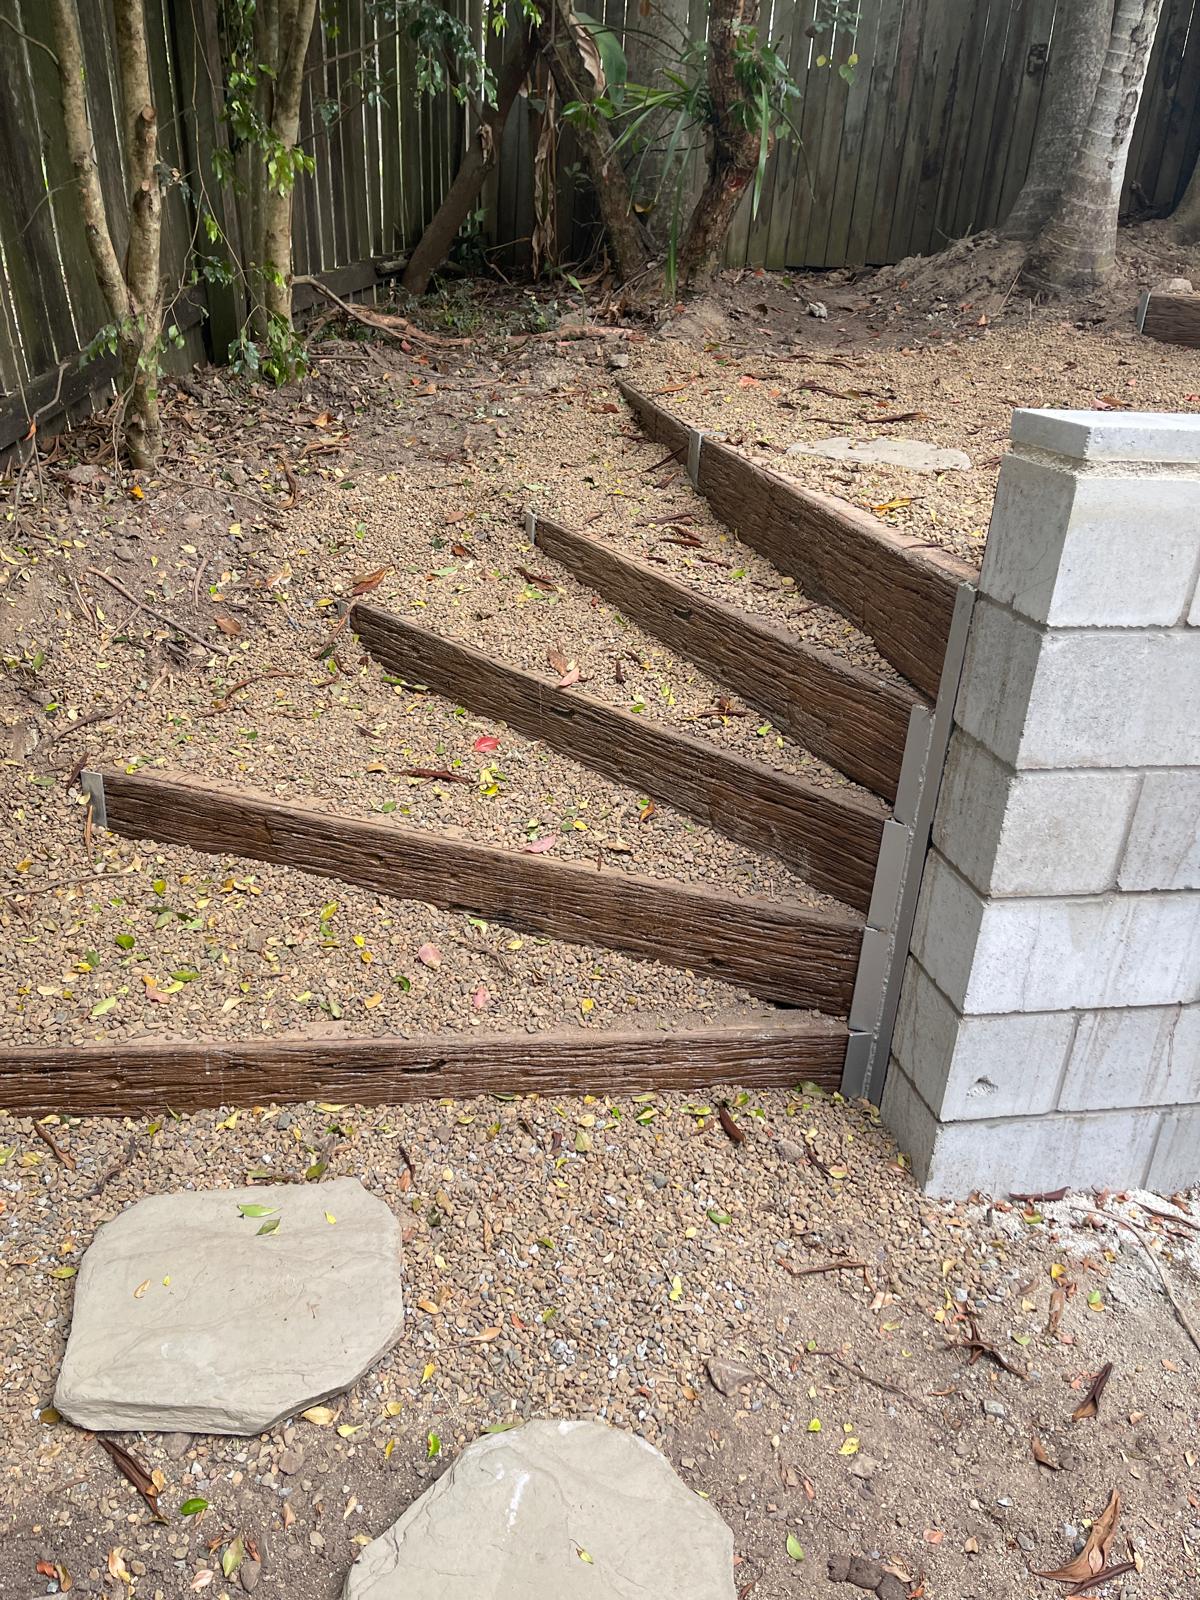
Correct preparation and water management are what turn a good-looking job into a lasting one.
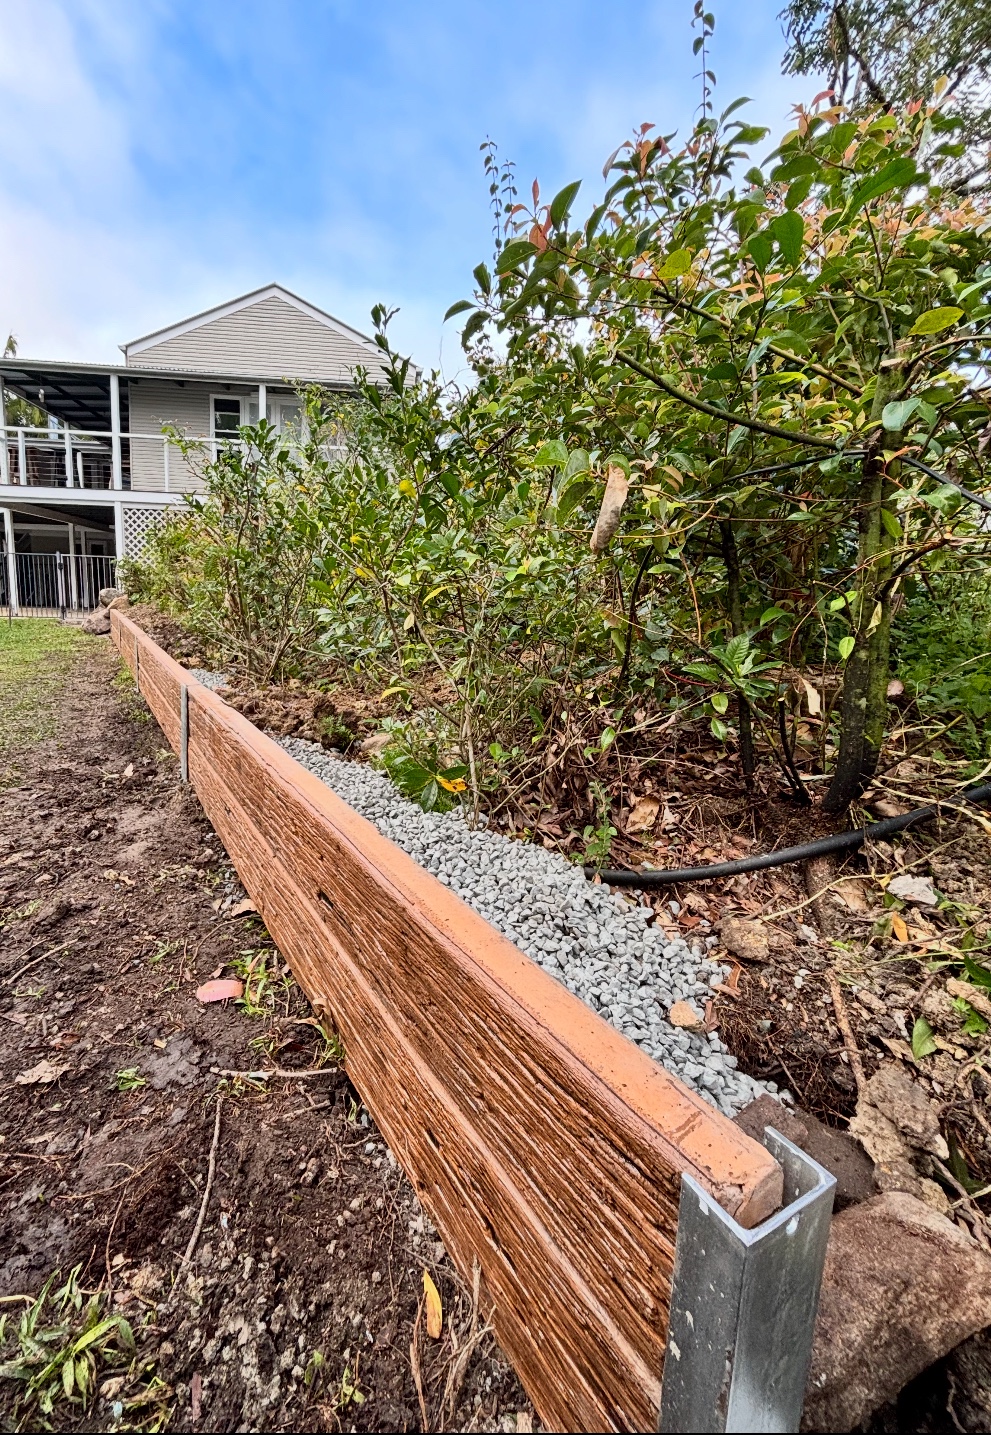
Wall alignment, galvanised posts and free-draining aggregate are considered together so the finished retaining wall can perform as intended.
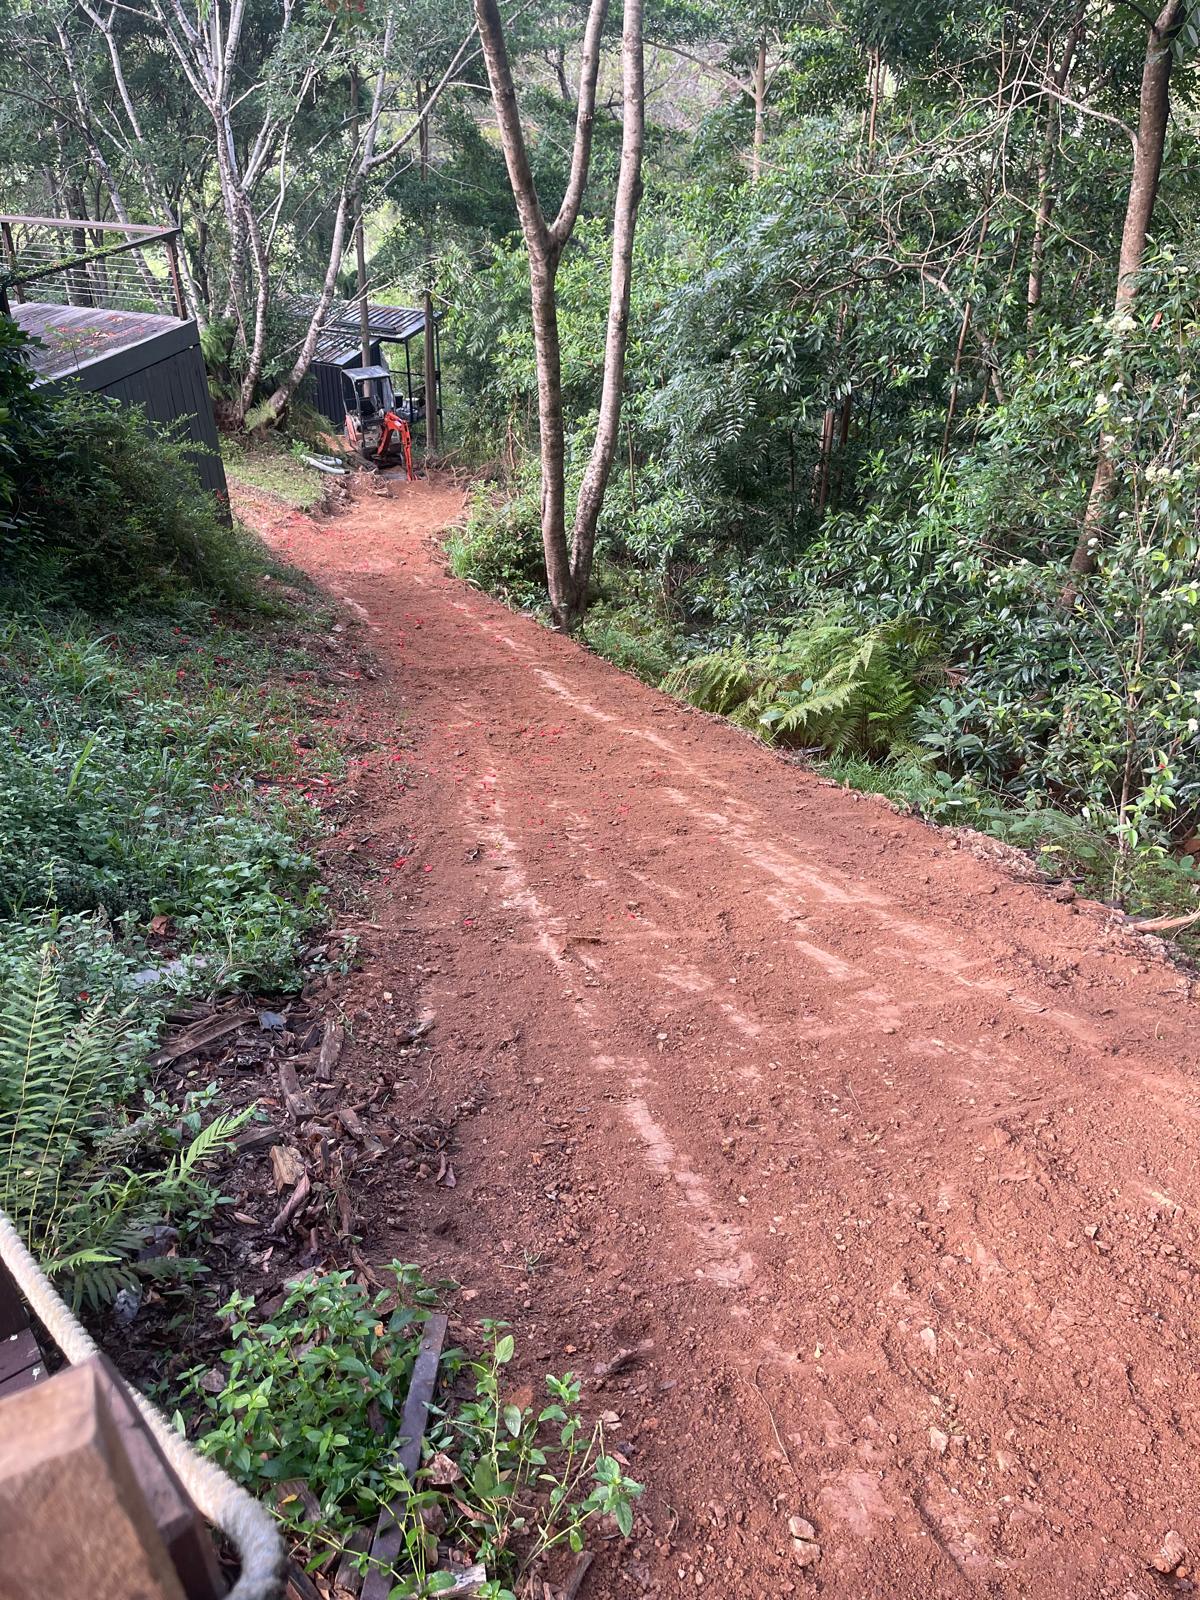
Steep blocks and restricted access need practical sequencing, capable machinery and site preparation that makes the rest of the project possible.
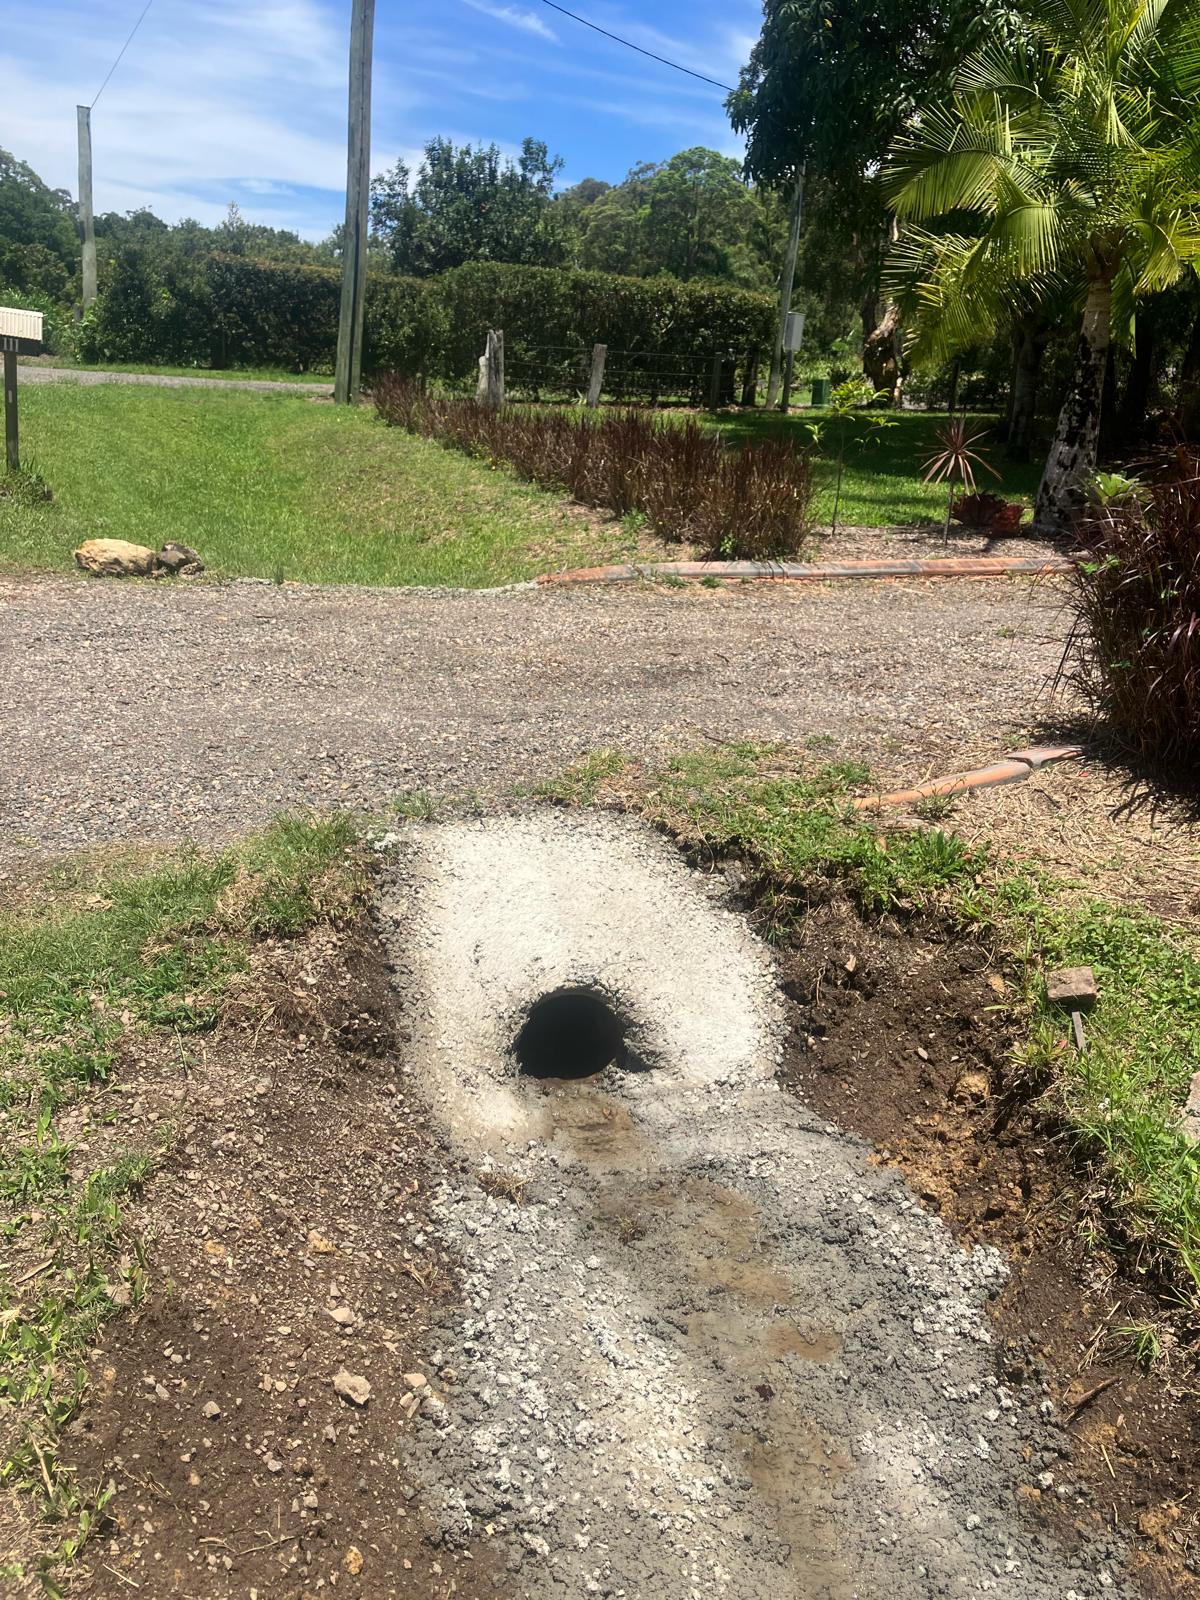
Culverts, outlets and ground shaping help protect accessways, landscaping and retaining structures through heavy local rainfall.
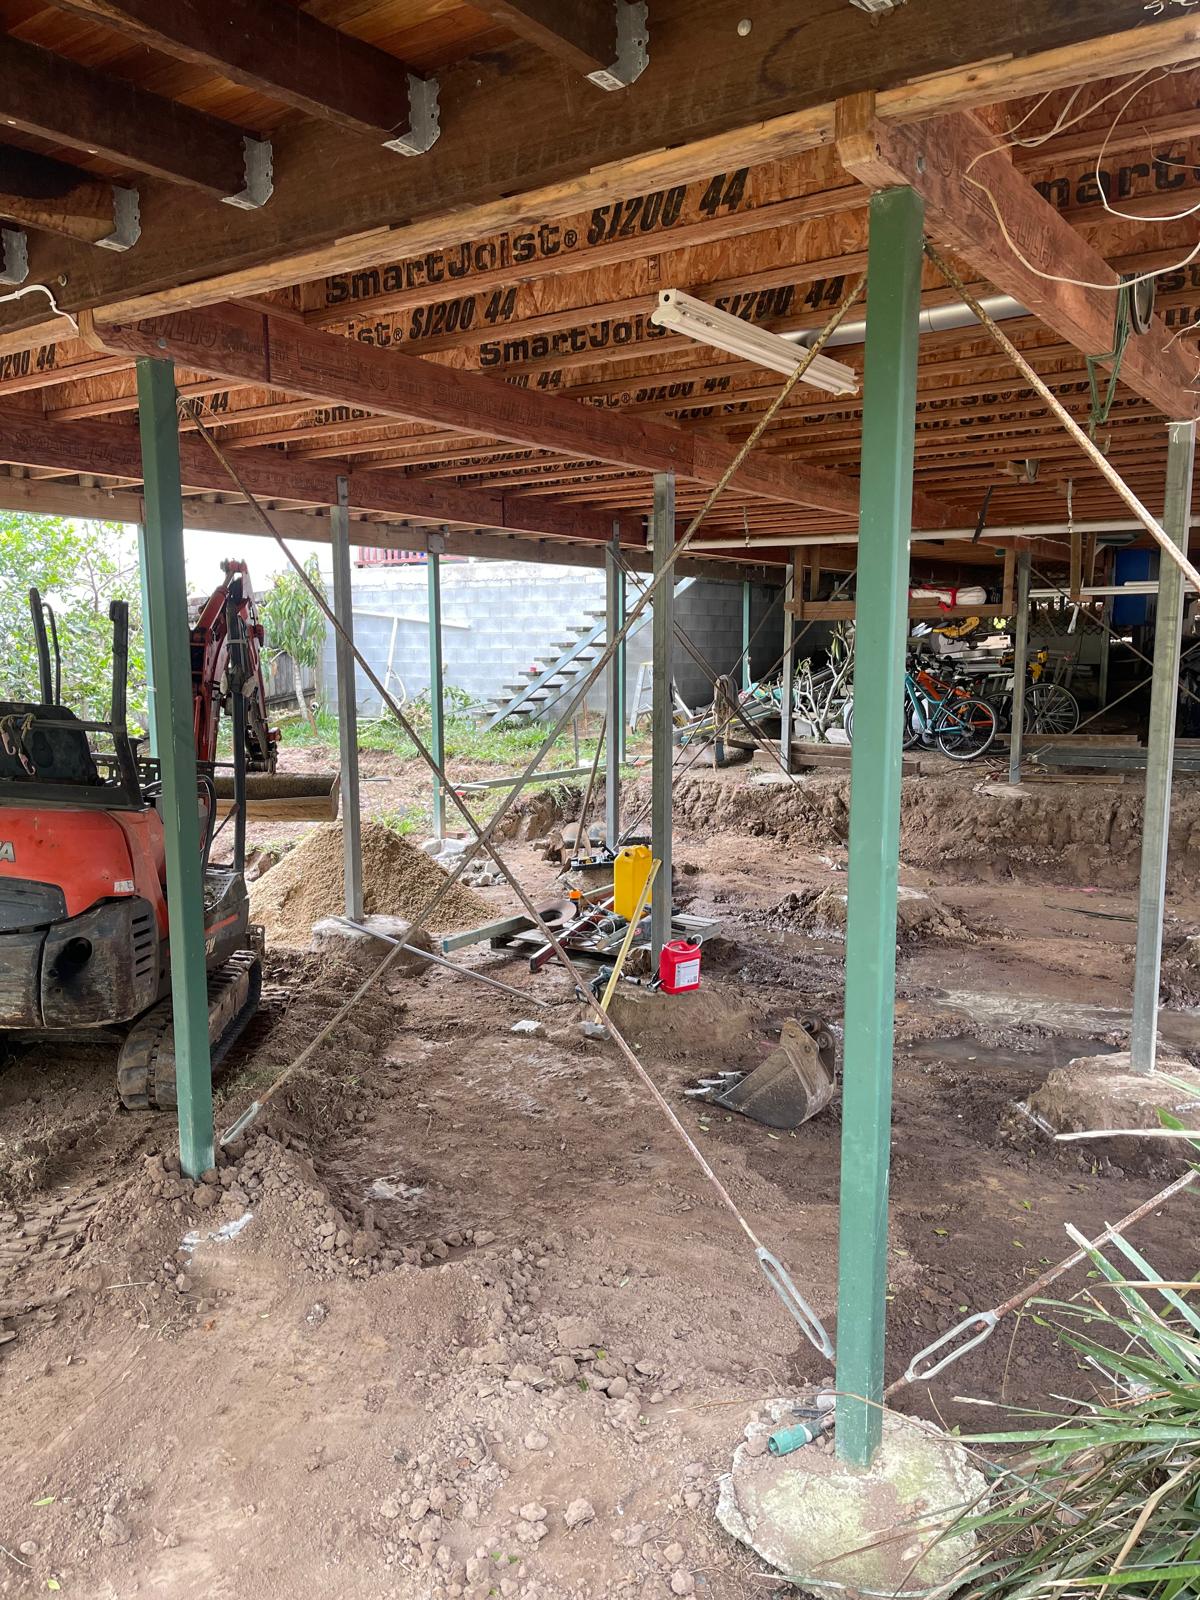
Under-house excavation and support work requires controlled access, staging and attention around existing structures.
From clean finished yards to wet, steep earthworks, Scapem8 takes on the practical problems that sit behind structural landscaping.
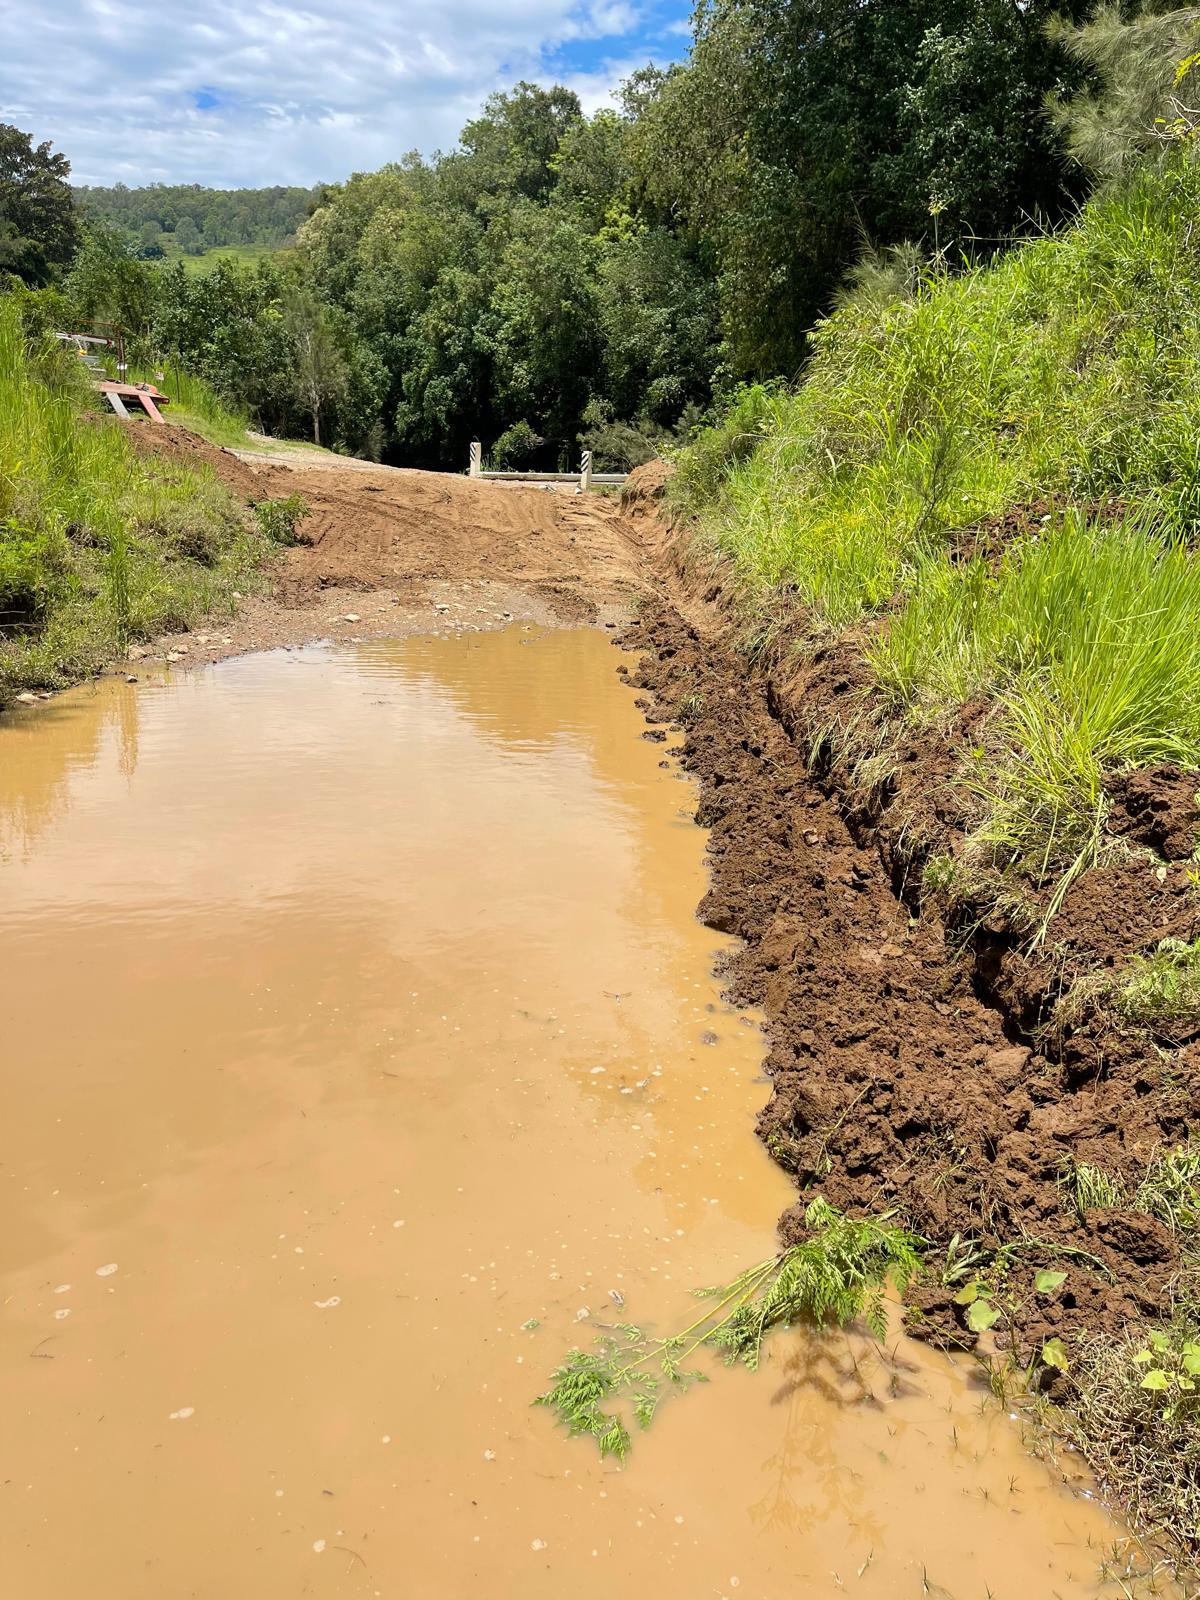
For retaining walls, select length × average height. For decks, select length × width. Tap the grid or type the measurements.
Indicative only, not a formal quote. Final price can change with excavation, wall height, drainage, engineering, access, demolition, footings, stairs, balustrades and other site conditions.
Local structural landscaping and retaining wall work across the Gympie and Noosa regions, including steep and restricted-access properties.
Have the rough wall length, height, suburb and a few site photos ready. Bruce can then discuss access, drainage and the right next step.